
Step 01
Take-off & estimate.
Measured off the drawings, checked against the site, priced without guesswork.
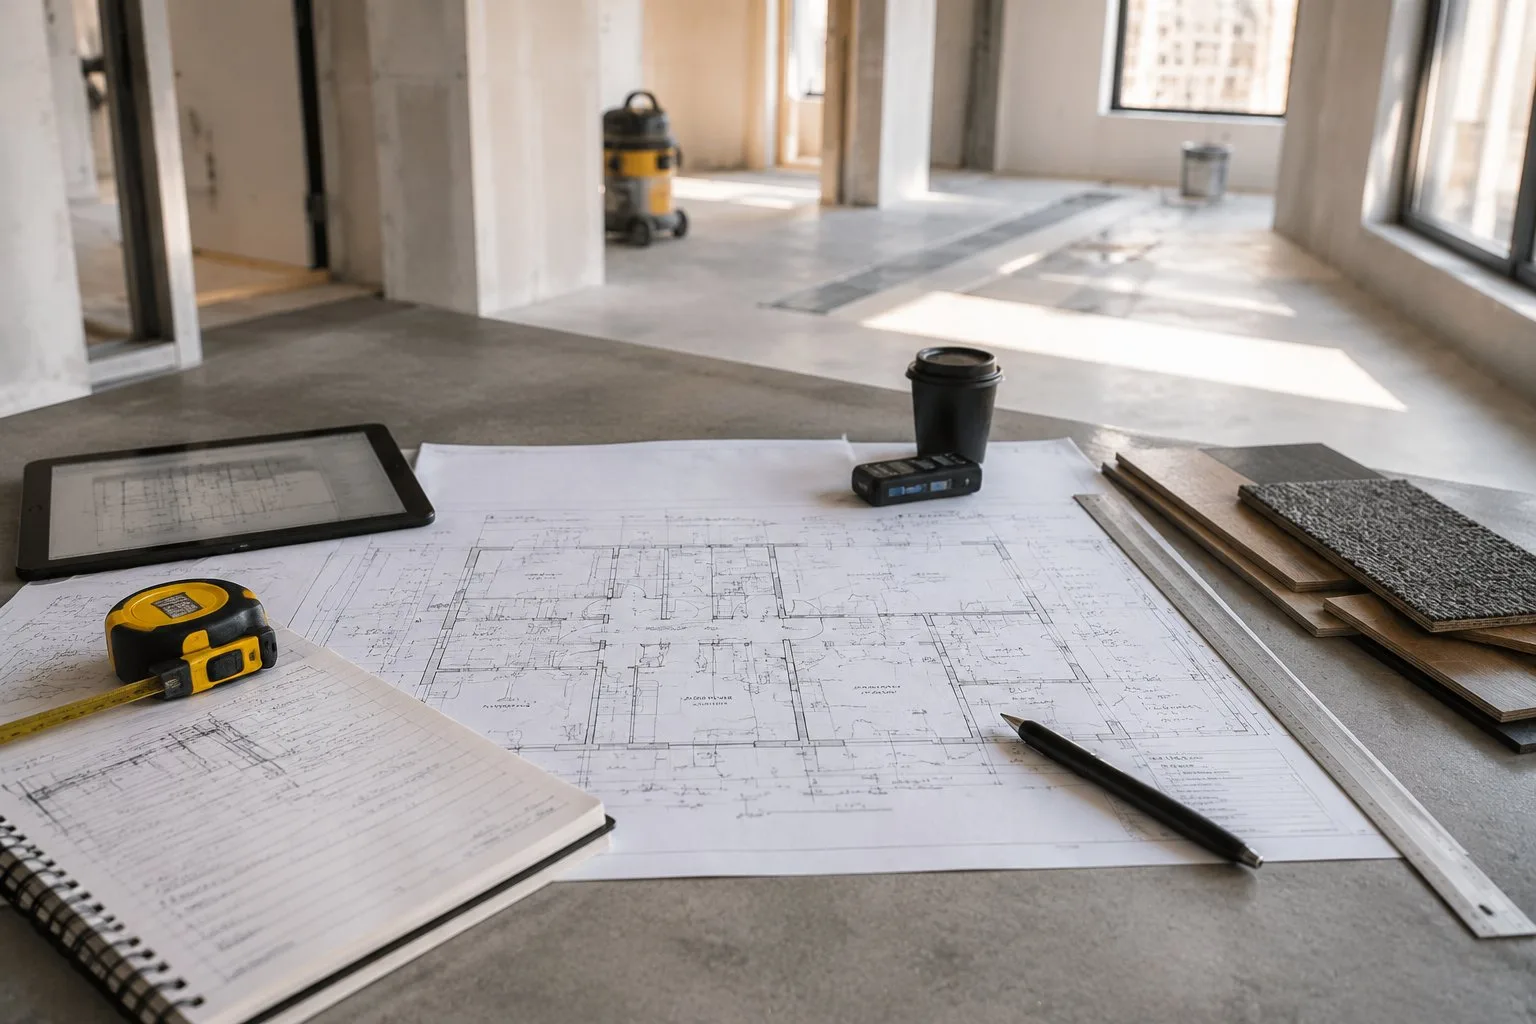
A commercial flooring job goes well or badly depending on how clearly the scope was defined at the start. Our estimators work through the drawings, flooring schedules, specifications and site requirements to assemble a detailed, accurate flooring package before a single roll arrives.
Quantities, product selections, subfloor preparation, transitions and the practicalities of installing each system all get pinned down at this stage. Catching those details early is what keeps costly surprises off the job and holds the flooring works to the project programme.
In detail
What this step covers.
- 01
Detailed Plan Take-offs
Architectural drawings, floor plans and flooring schedules are worked through in detail so every area, quantity and material figure across the project is calculated properly.
- 02
Checking the Numbers On Site
Drawings and reality do not always agree. Where it matters, our team measures on site and checks conditions first-hand so the flooring scope matches the building you actually have.
- 03
Reviewing the Flooring Spec
We look over the specified products alongside how each area will be used, the traffic it carries and what the installation demands — a check that the chosen flooring system genuinely suits the space.
- 04
Clear Scope & Pricing
You get a flooring scope written plainly around the project brief, so builders, contractors and project teams can see exactly what is covered well before anyone starts laying floor.
- 05
Estimating Built Around Your Programme
Programmes and deadlines rule a commercial job, so our estimating is set up to turn accurate numbers around quickly — keeping ordering, preparation and installation in step with the rest of the build.

Beyond the tape measure
More than a square-metre calculation.
There is a lot more to a commercial take-off than working out how many square metres are on the plan.
The state of the subfloor, how much preparation it needs, the transitions between finishes, the installation method, the quantities, the specified products and the conditions on site can each move the final scope.
Bringing those requirements to light early lets our team put together a fuller, better coordinated flooring package — less left hanging, and a cleaner run into preparation and installation.
Next step
Start with a clearer flooring scope.
Working on a fit-out, a refurbishment or a large-scale flooring package?
Send through the drawings, flooring schedules or specifications. Our team will go over the requirements, tighten up the flooring scope and get the project ready for the next stage.